Foundation Repair in Burien

Burien Foundation Repair looks at what a house is doing before it names a fix: a sill that was never bolted down, a crawlspace post that has rotted, a wall that has cracked, a corner that has dropped, or water standing against the footing. Burien is an old-housing city, with about 67 percent of its homes built before 1980 and about 21 percent before 1950, so the questions here start under the floor.

Homeowners come first. Where the problem calls for an engineer, we say so and work from the engineer’s plan. We cover Burien and the neighboring cities of SeaTac and Normandy Park, and we leave out commercial buildings, house lifting and new foundations.

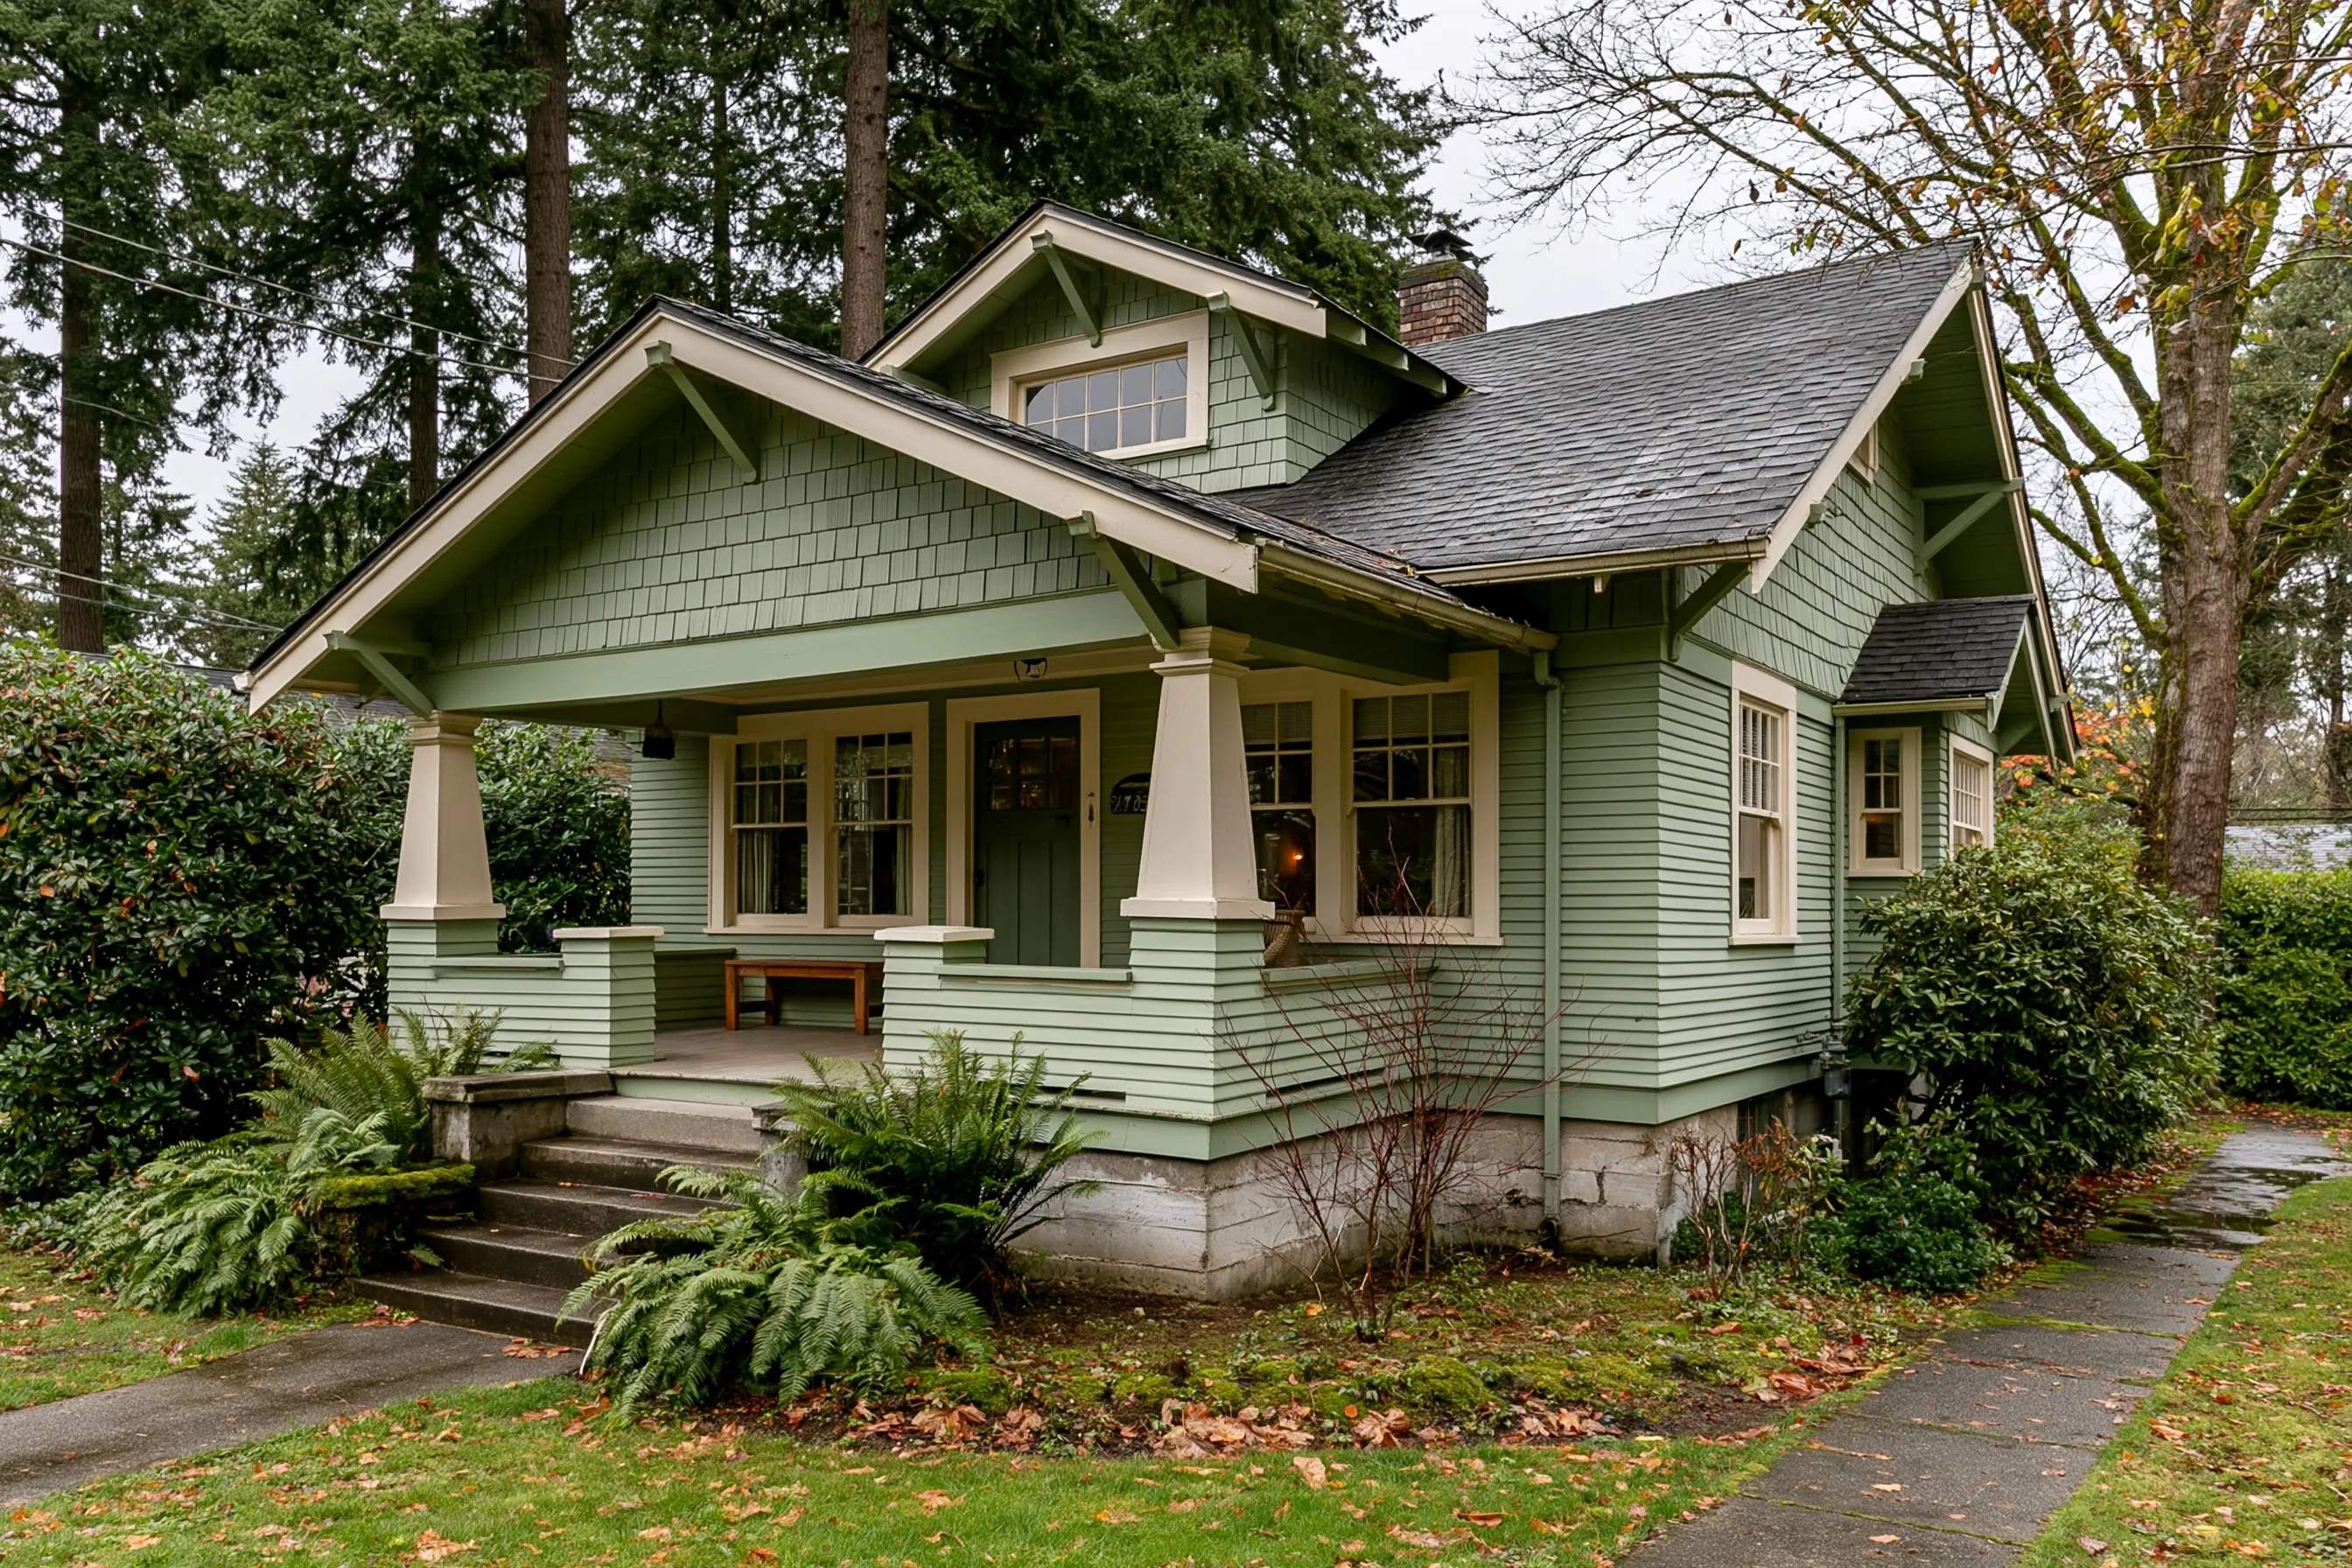
A Craftsman bungalow with a wide porch and tapered columns, a concrete foundation wall at its base and tall Douglas firs behind it
Seismic retrofit and foundation boltingCrawlspace post and beam repairFoundation settlement and pieringFoundation crack repairFoundation drainage

Our foundation repair services

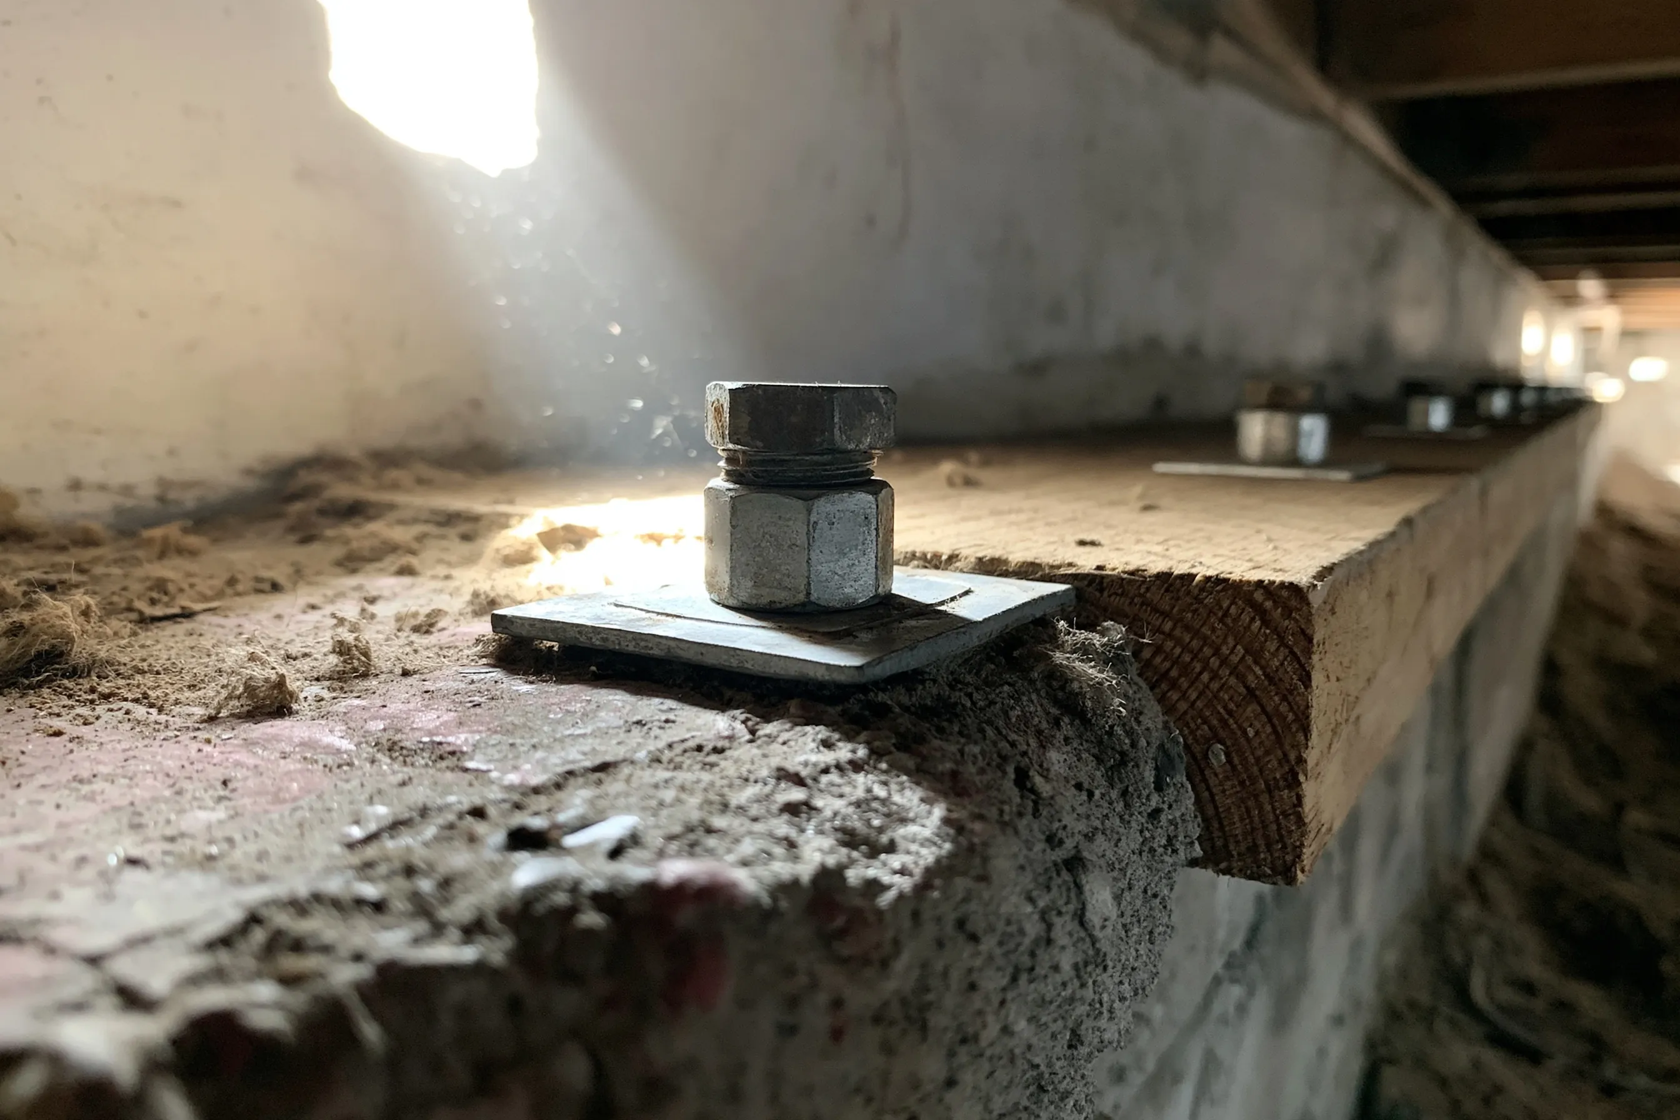
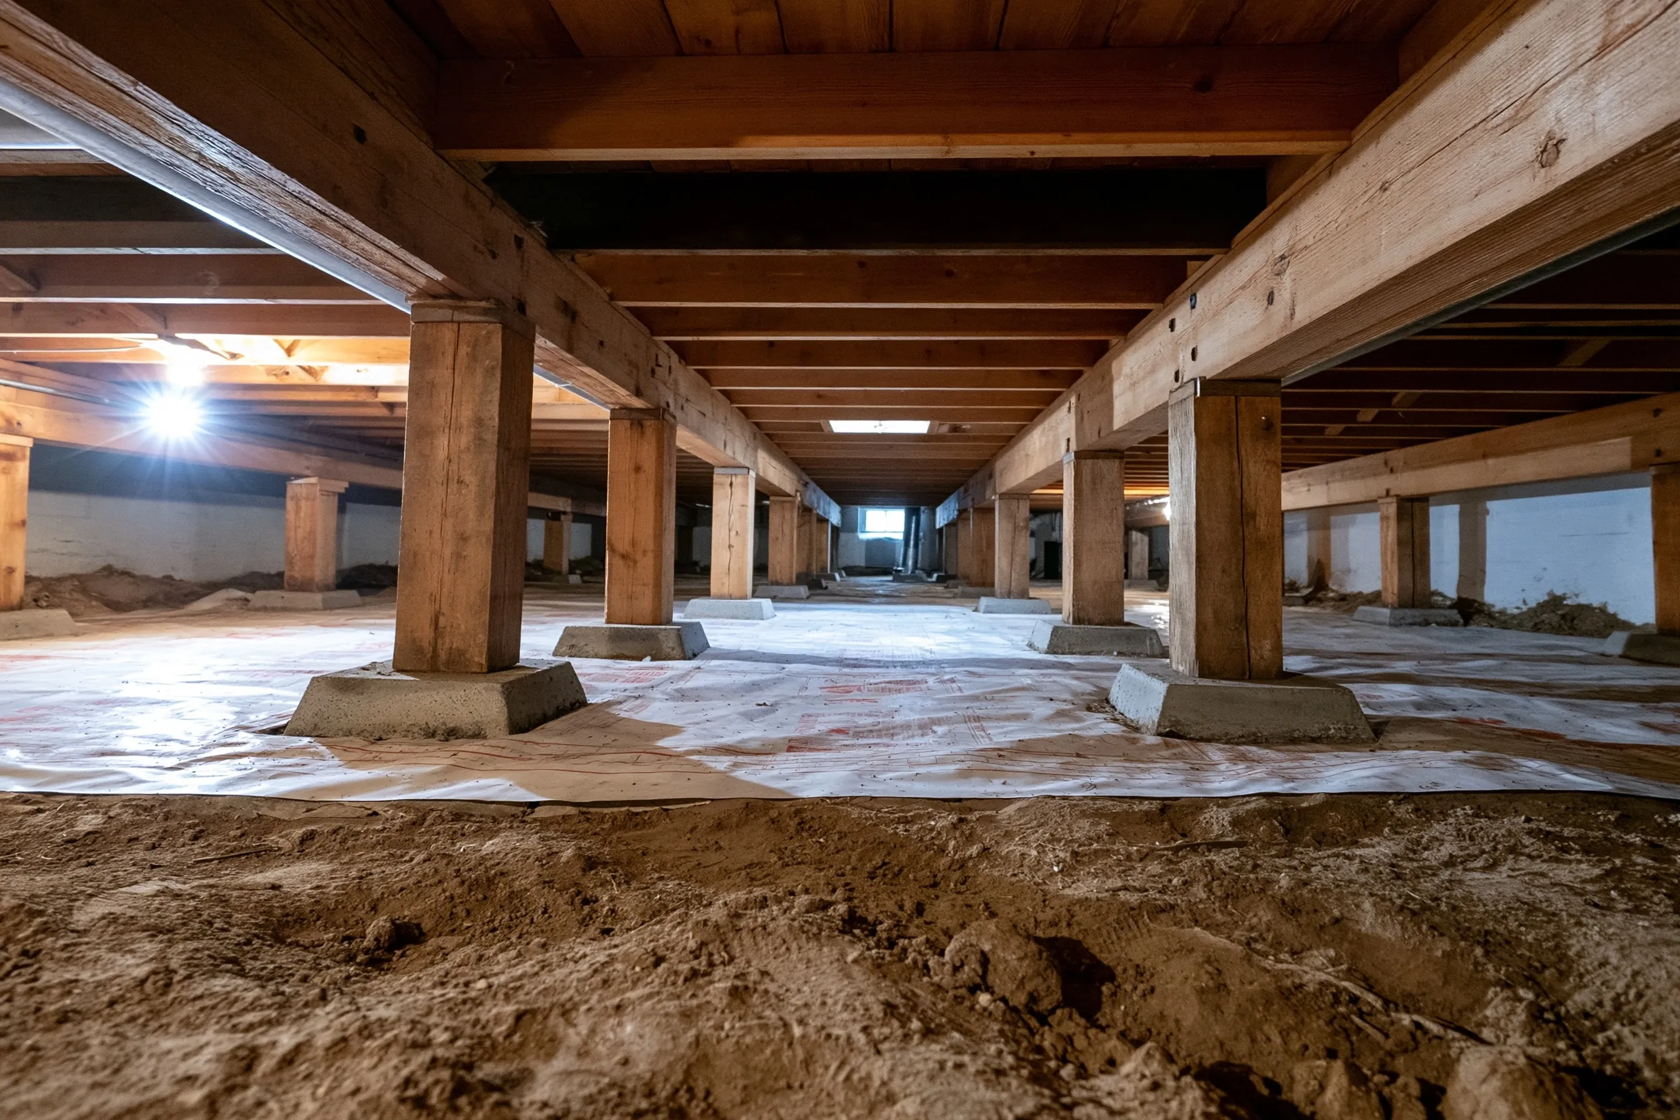
A steel anchor bolt with a square washer plate holding a wood sill plate to a concrete stem wall inside a crawlspaceTimber posts on concrete pads holding wood girders and floor joists in a low crawlspace under a house

Seismic retrofit and foundation bolting

Older crawlspace houses may rest on their foundation without being fastened to it. Anchor bolts through the sill and plywood on the short walls below the floor are the two retrofits we look at. The work aims to reduce a risk and does not make a house earthquake-proof.

Crawlspace post and beam repair

A floor that bounces, sags or slopes may trace back to what holds it up: posts on pads, girders, joists and the sill plate. Damp wood decays, so a crawlspace with water problems may need its supports looked at as well as its floor. We describe what the supports are doing before we propose replacing any of them.

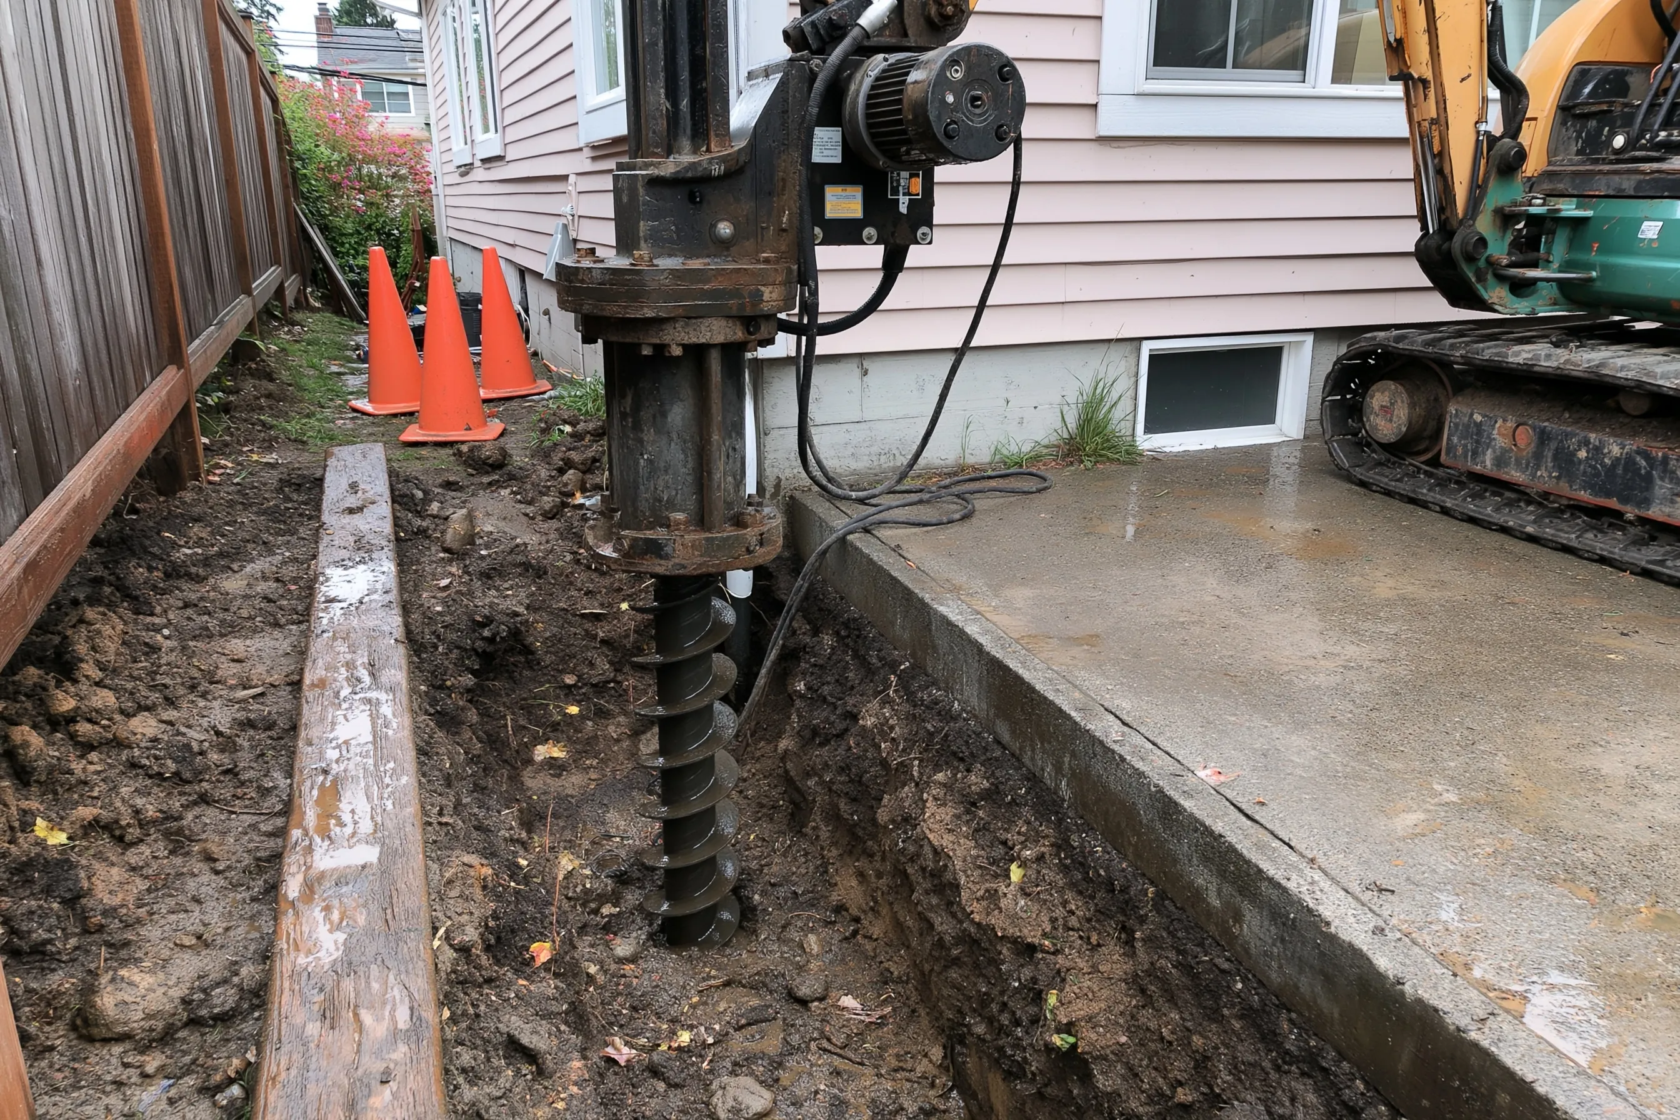
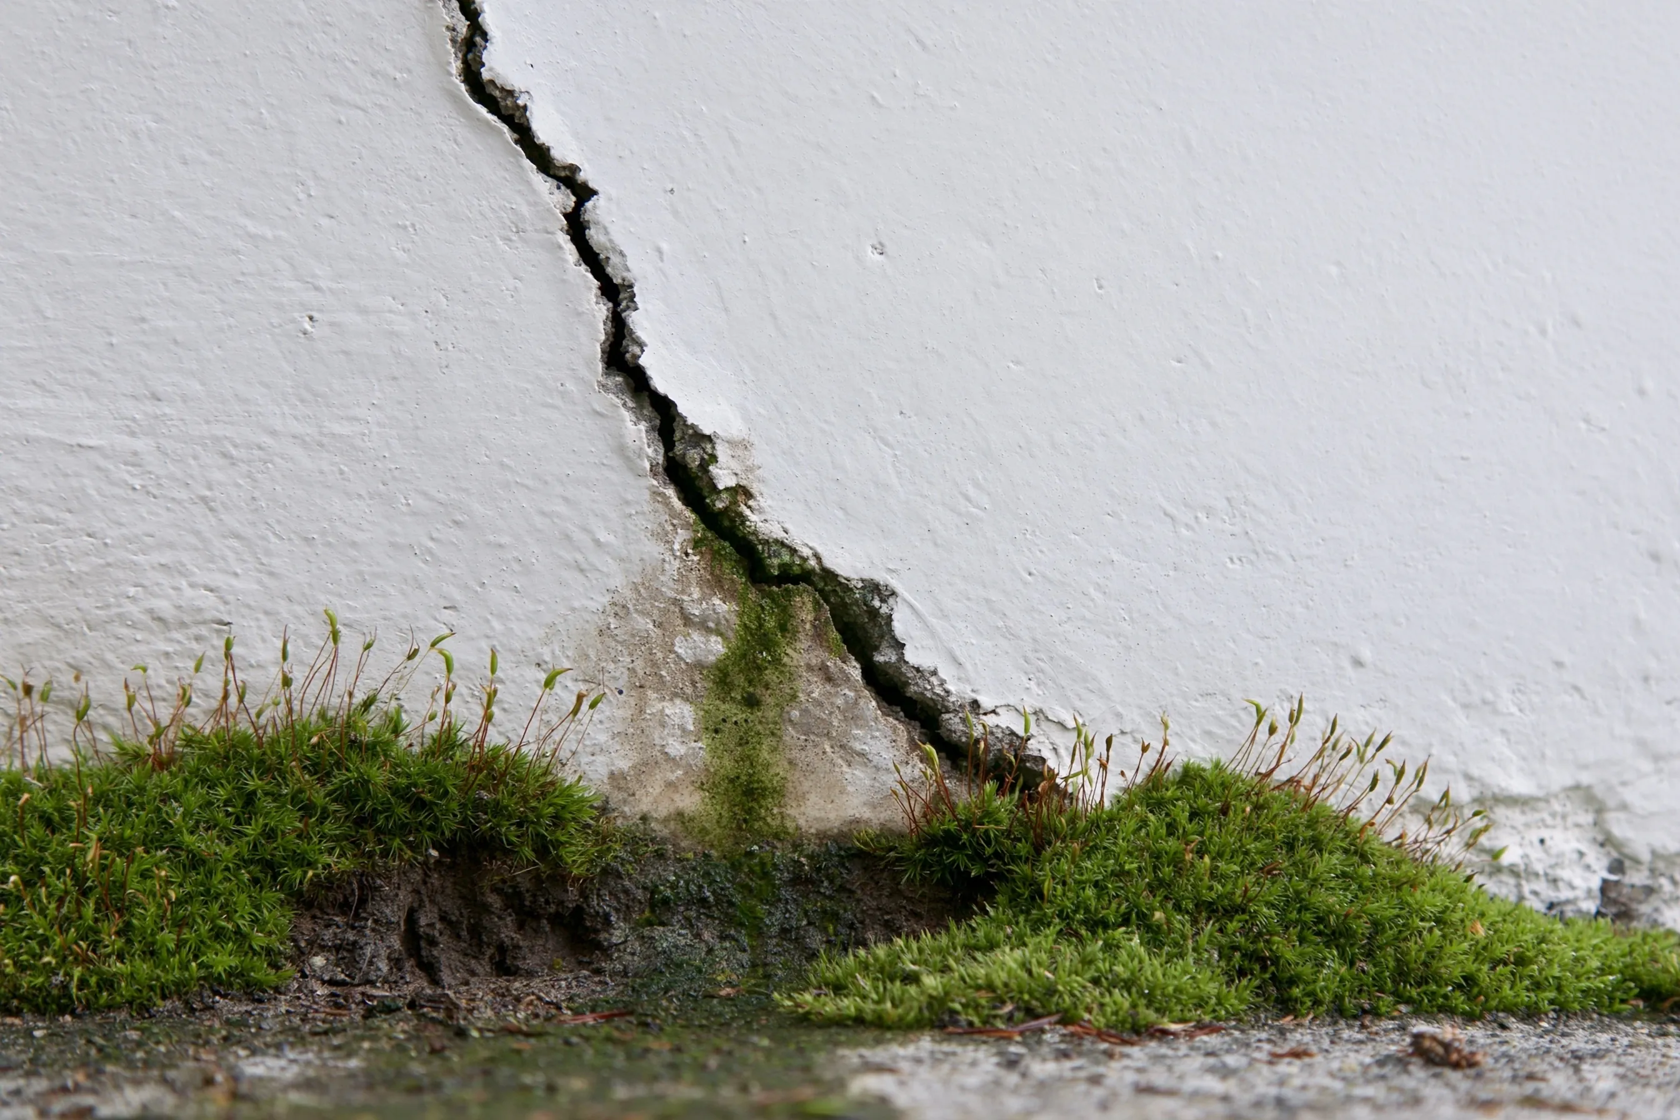
A drive head on a small excavator turning a steel helical shaft into a trench beside a house foundationA diagonal crack in a painted poured-concrete foundation wall with moss at the soil line and a damp stain below

Foundation settlement and piering

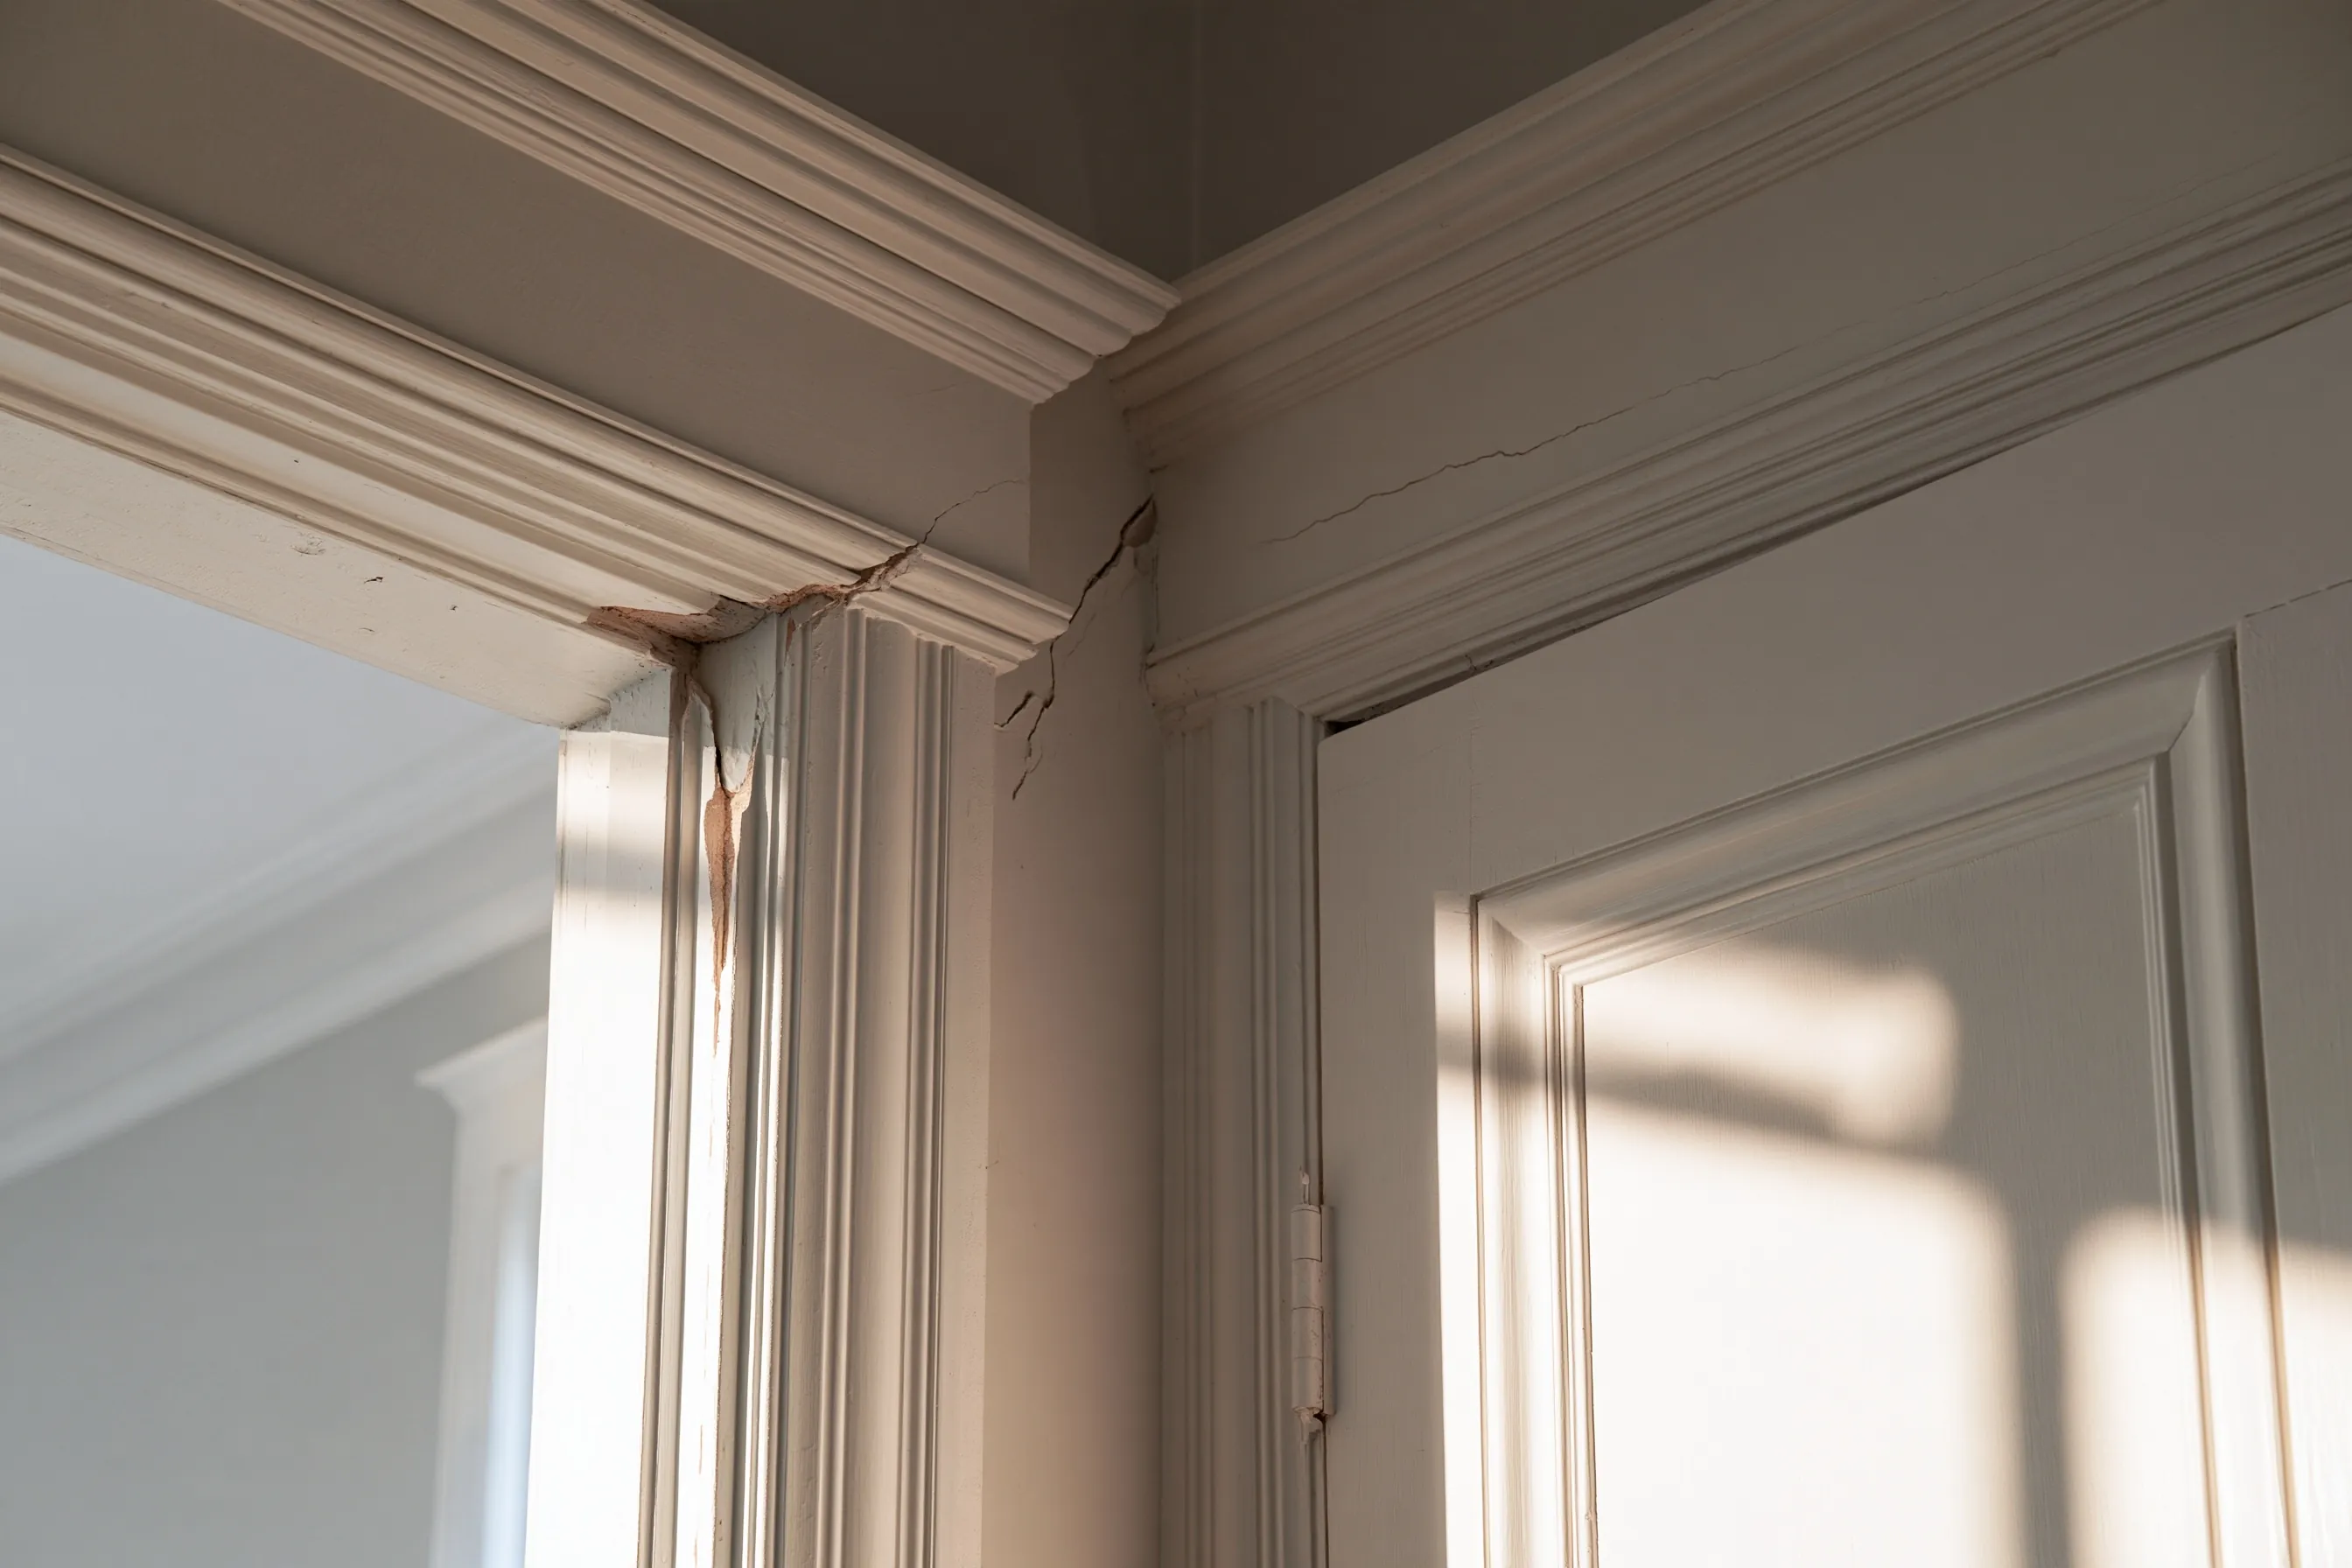
A house that has dropped at a corner shows it in sloping floors, door gaps and cracks that taper. Push piers, helical piers and underpinning are the methods people ask about, and each has limits that depend on the soil under the footing. Finding the cause comes before choosing a method.

Foundation crack repair

Some cracks in a foundation wall are shrinkage and some are signs of movement. What the crack looks like, which way it runs and whether it is changing tell you which kind you have. Sealing is considered once the cause is understood.

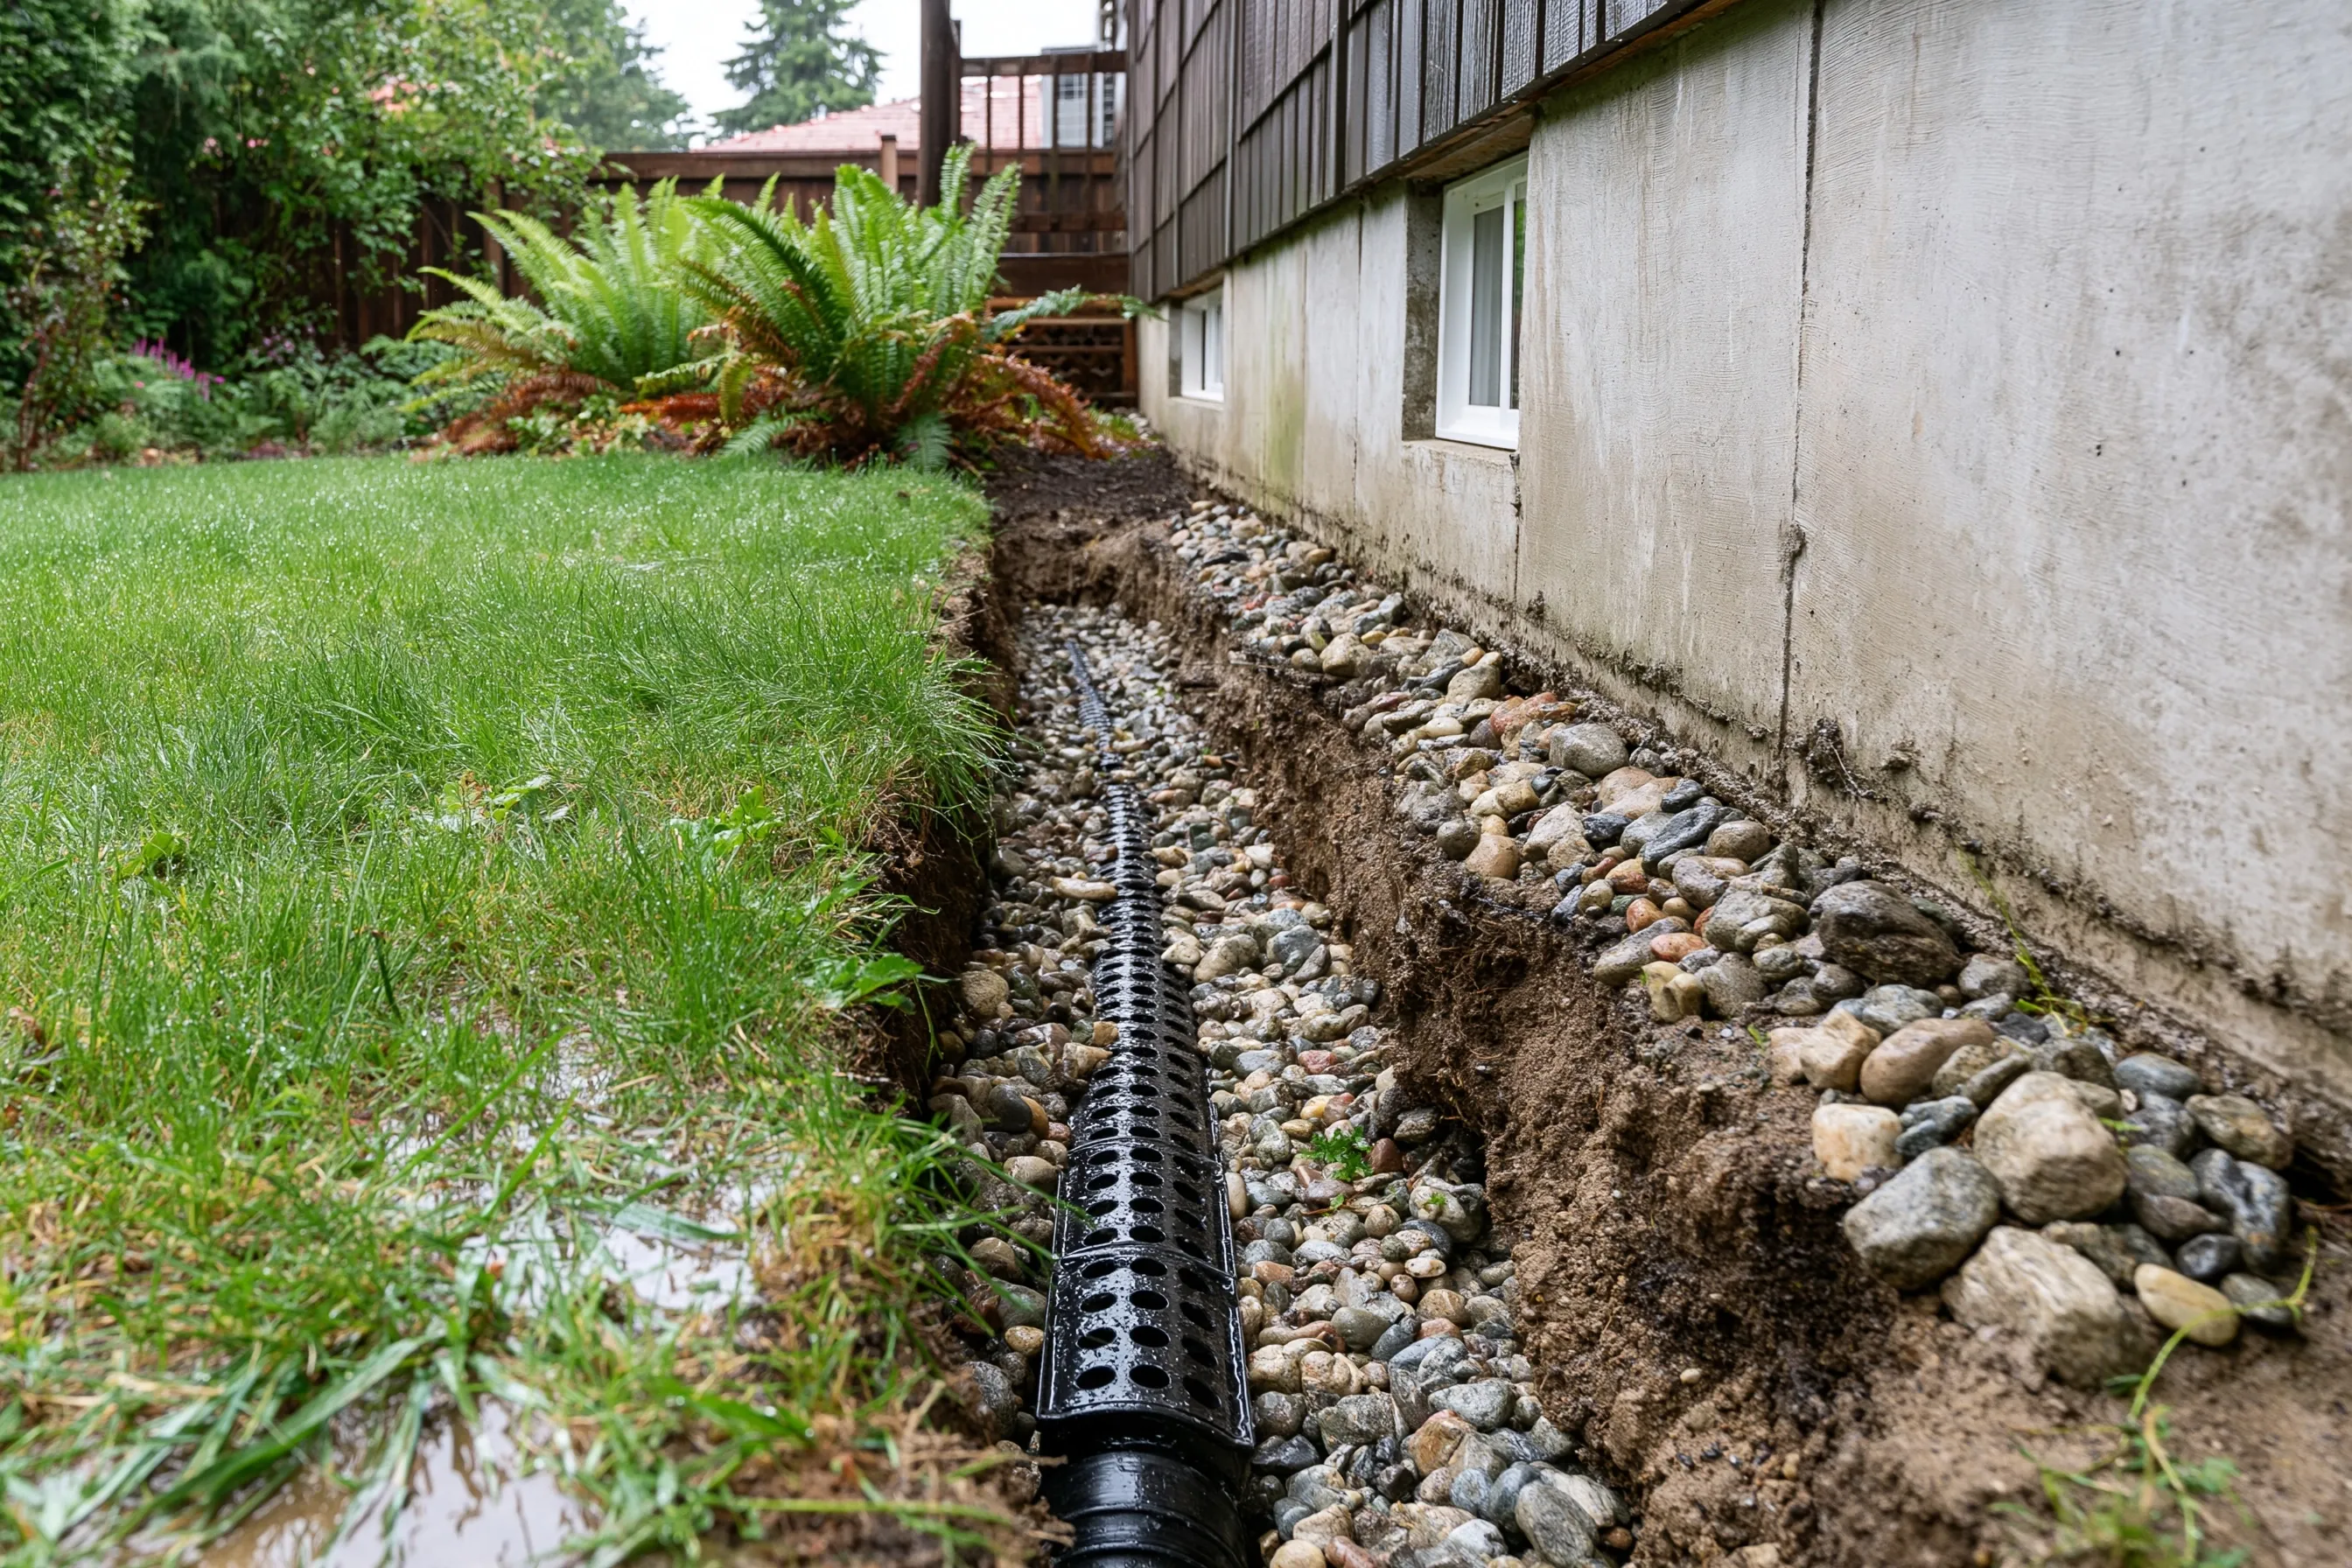
A trench along the outside of a foundation wall with a perforated drain pipe laid in washed gravel at footing level

Foundation drainage

Wet soil along the wall, a damp crawlspace or a downspout that empties beside the house: water that lingers at a footing can carry soil away and press on the wall. We trace where it comes from, then look at gutters, grading and footing drains.

Foundation repair costs

These are 2026 estimates of labor and materials for foundation work around Burien, SeaTac and Normandy Park, set out by job size. Each line stands for a typical size, and your own job may be smaller or larger. Permit costs and any engineer’s plan are not included. A plain job with easy access sits at the low end, and anything with tight access, deeper digging or hidden damage moves toward the open top.

Seismic bolting and bracing

  • Bolting and bracing, house about 1,200 sq ft$4,500 – $10,500+
  • Bolting and bracing, house about 2,000 sq ft$7,500 – $17,500+
  • Bolting and bracing, house about 3,000 sq ft$11,000 – $26,000+
What is included

The house is fastened to its foundation with anchor bolts and plates, and the short walls under the floor are covered with nailed plywood. It is meant to reduce risk, not to make a house earthquake-proof. A permit may apply.

Get a free quoteSee an example project

Crawlspace posts and beams

  • Replace one post$350 – $850+
  • Three to five posts$1,800 – $5,500+
  • New beam and posts under one room$3,000 – $9,000+
What is included

Failed posts and girders under the floor are replaced and set on fresh footings, with the floor propped during the work. A damp crawlspace is noted at the same visit.

Get a free quoteSee an example project

Settlement and piers

  • Per pier$1,800 – $3,500+
  • One corner of the house, 3 to 4 piers$5,500 – $14,000+
  • One side of the house, 6 to 8 piers$11,000 – $28,000+
  • Whole house, 10 to 14 piers$18,000 – $49,000+
What is included

Piers are driven or turned in beside the footing so that it bears on firmer ground. The plan, written once the house has been looked at, covers count, depth and any engineer’s design or permit.

Get a free quoteSee an example project

Foundation crack repair

  • One crack, up to 10 feet$350 – $1,000+
  • Three to four cracks, each up to about 10 feet$1,200 – $3,500+
  • One wide or structural crack$900 – $2,500+
What is included

Width, length and direction of each crack are recorded, and the crack is injected from inside the wall where that is the right choice. A crack that keeps opening is not just filled.

Get a free quoteSee an example project

Foundation drainage

  • Inside drain along one wall, about 30 ft, no sump pump$1,500 – $3,800+
  • Inside drain around the whole perimeter, with a sump pump$7,000 – $18,000+
  • Outside footing drain, one side about 30 ft$3,000 – $4,000+
  • Outside footing drain, whole perimeter$12,000 – $16,000+
What is included

Water is caught at the footing and carried off: outside through a trench drain, or inside through a channel in the floor edge. It ends at a sump or a safe outlet.

Get a free quoteSee an example project

Ranges are 2026 estimates, not quotes. Your written estimate is free and comes after we have seen the foundation.

Signs your foundation needs a look

A hairline or a stuck door is not always a warning. HUD describes shrinkage cracking as rarely serious, and minor settlement cracks as a concern chiefly where moisture keeps coming through. These are worth a closer look:

  • Cracks that taper, wider at one end, or that step through block or brick joints
  • Floors that slope, bounce or feel soft over the crawlspace
  • Doors and windows that stick or show a wedge-shaped gap at the frame
  • Damp, dark or soft-looking wood at the sill plate or on the posts
  • Standing water or wet soil against the foundation after rain

Write down where each sign is and how wide the crack looks, then check again in a few weeks. A coin beside the crack makes a useful photo scale. HUD describes settlement as gradual, which leaves room for a careful look, but a wall that is visibly leaning or a slope on the move should not wait.

When an engineer is involved

HUD’s rehab guide sets the sequence for a moving house: find the cause with a structural or geotechnical engineer, then hire experienced contractors who work to the engineer’s direction. It is federal advice and not a Burien rule.

Under Washington law, practicing or offering to practice engineering requires registration, and designing a repair for a structure can fall within engineering. Contractor registration with the state Department of Labor and Industries is a separate rule, and contractors must register unless an exemption applies. We do not offer engineering. Ask for the registration of anyone you hire and look it up with the state.

Foundation repair in Burien homes

Two figures sum up the stock: 67 percent of Burien homes predate 1980, and about one in five predates 1950. Another 29 percent date from 1960 to 1979, and just 13 percent from 2000 on. The median build year is 1966, one-unit homes, attached or detached, are about 61 percent of the total and the median owner-occupied value is $638,800.

A crawlspace is where a house may have a sill plate that was never bolted to the foundation, posts sitting on old pier blocks, or wood that has stayed damp for years. That is the reason this site starts with seismic bolting and crawlspace supports. What a particular house has is something to see in the crawlspace, not to assume from its age.

Permits and hazard areas in Burien

Burien’s building code says anyone who intends to construct, enlarge, alter, repair, move or demolish a building must apply for and obtain the permit. The city’s list of work that needs no permit does not apply to critical areas, steep slopes, landslide hazard areas, shorelines or flood hazard areas, and its ordinary-repairs exception leaves out removing or cutting a structural beam or a load-bearing support. Ask the city’s permit center whether a given foundation job needs a permit.

The code also lets the building official require the owner to hire a registered design professional when documents must be prepared by one. That is a procedure the city can use, not a statement that every foundation job needs one. Burien’s critical areas code covers erosion, landslide and seismic hazard areas, says development in a seismic hazard area follows the earthquake design standards of the Burien construction code, and says building in a geologically hazardous area should be avoided when the risk cannot be reduced to a level comparable to the undeveloped site. Slopes with a vertical change of up to 10 feet that are not part of a larger steep-slope system are exempt from designation.

City code can change, so confirm the current wording and your lot’s mapping with the city before work is planned. King County’s iMap viewer also carries a layer of potential landslide hazard areas under Environmentally Sensitive Areas.

Our process

01

Look at the house

The first visit begins with your account of what you have seen, then the crawlspace or basement, the foundation walls, the floors overhead and the ground and gutters outside.

02

Find the cause

A crack, a sloping floor or a damp wall is a symptom. Soil, water, rotted wood and missing connections each point to a different repair, so the cause comes first.

03

Plan the repair

We describe the options in plain terms, say where an engineer or a permit may come into it and put the scope in writing. Where the city or an engineer sets the design, the work follows it.

04

Do the work

The repair is carried out to that scope, with the area protected and anything unexpected explained as soon as it is found.

05

Clean up

When the work is done we haul off spoil and debris and leave the area tidy, then walk you through what changed and what deserves watching.

What changes the cost

A foundation job is priced after the foundation has been seen, because the price tracks what the house is doing. You get a written quote and no flat rate. The factors:

  • How much of the house is affected, one corner or the whole perimeter
  • Access, such as crawlspace clearance and room to dig beside the footing
  • Soil and slope at the site, which can affect which method suits
  • An engineer’s design or a permit, where the city or the problem calls for one
  • How much wood is damaged and has to be replaced
  • The number of piers, posts, bolts or feet of drain involved
  • Finishes, landscaping or fences that must be moved and put back

Service area

Burien Foundation Repair works in Burien, SeaTac and Normandy Park. SeaTac is about 5 road miles from Burien and Normandy Park about 4, and each has a page of its own and a separate permit office. For any other address, ask.

Frequently asked questions

How much does foundation repair cost?

Cost follows the part of the house affected, access, soil, any engineer or permit, how much wood is damaged and how many piers, posts or feet of drain are involved. The list above gives the factors, the ranges listed are a starting point, and the written estimate follows a visit.

Should a crack be fixed from inside or outside?

It depends on the crack, its cause and what you can reach. Working from the dry side is simpler, while stopping water at its source may mean digging outside. We look at the crack and the drainage before recommending either.

Do I need an engineer?

Sometimes. HUD’s advice is to bring in an engineer on the cause of settlement, and Burien’s building official may require a registered design professional when documents have to be prepared by one. If we think your job needs one, we say so.

Can I live in the house during the repair?

That depends on the work. Crawlspace work happens below the floor, while exterior digging or piers beside the house affect access and noise. We discuss it when we scope the job.

Will insurance pay for foundation repair?

Ask your own insurer before work starts. What it pays, if anything, depends on the policy wording and on what caused the damage. Dated photos of what you found are worth keeping.

Is it worth fixing a foundation problem?

Whether it is worth it depends on the cause and the size of the problem. A hairline shrinkage crack may only need watching, while a house that keeps moving is a different matter. Finding out which one you have is the purpose of the first visit.

Request a free foundation repair quote

What have you seen, and where: cracks, sloping floors, sticking doors, damp or rotted wood? Give the age of the house and say whether it has a crawlspace or a basement. We'll get back to you soon with an estimate or any questions we have. Estimates are free and there's no obligation.

Call (253) 352-3724

Call (253) 352-3724